Thursday, September 6, 2012

Baku-Azerbaijan-Baku Olympic Stadium


Baku Olympic stadium will be the stadium having the greatest capacity in the region.The stadium which will have a spectator capacity of 64.000 people will take place  between Azizbeyov and Sabuncu crossroad on a land constituted  by the old petroleum settling lagoon`s being dried


.Stadium is a sports building at Olympic standards as well as it will turn into a business quarter which will be utilized everyday of the year with a function reserving shopping,working,sports and various activities .


The building which will  consist of an approximate closed area of 300.000 m2 on a total land of 32 hectare will have an approximate height of 45 m.It reserves many initials insides by the construction technology and the system to be used. TOCA experience the pride of her being the first office among the architecture office in Turkey who performs the concept and implementation projects of stadium  project having the capacity of 64.000 people.


This Olympic Stadium will be ready for World Olympic games 2020.

Baku_Azerbaijan-JW Marriott Absheron Hotel


The striking JW Marriott Absheron hotel designed by UK-based ReardonSmith Architects has opened in Baku,Azerbaijan.An existing Absheron hotel was demolished to make way for the new building, constructed on the approximate footprint of the old hotel with respect to the previous facade lines.


The hotel is part of a 16 floor mixed-use development comprising private residences,serviced apartments,retail and offices as well as the 23 storey hotel,all designed by ReardonSmith Architects.


The result is a contemporary building sited on a formal axis within a newly landscaped park,relating to and reflecting the monumental Azadlig Square.Inside, the public areas feature double-height volumes,glazed elements and staircases to link lobbies,pre-function areas,ballroom,restaurants and bars.


The facade is 50% glass,coated and triple glazed for energy efficiency with perforated trusses introduced at podium level to stabilise the fascia against Baku`s high winds.


A balance of horizontal and vertical elements creates rhythm to the building while the cast stone panels and frame less glazed elements have been assembled in a minimal manner to ensure simplicity of construction and appearance.


There haven`t any exactly date about the official opening of the hotel.

Wednesday, September 5, 2012

Baku-Azerbaijan -New Heydar Aliyev International airport


This project is the second international airport in Azerbaijan.Building has considered to accept all foreign airlines services inside.Project has designed By ARUP,a new terminal building will promote Baku and Azerbaijan to the wider world.


Projected demand of 3 million passengers per year in 53.00 m terminal.Heydar Aliyev international airport in Baku is the principal airport of Azerbaijan and potentially a major hub for the whole of the Caucasus region.
The aim of the aesthetic design is to create spaces which are a pleasure to use,encourage relaxation and minimise stress.This is achieved through generously-proportioned,naturally- lit spaces with extensive internal and external views.

This picture is an old international airport of Baku.At the present people are using this terminal for flying.Old one has re-repaired.

 The terminal will also offer luxury shopping and leisure areas.The design includes a tapered facade which gives the building a unique appearance.The innovative shape allows light from the facade and roof to enter the space.Skylights are an integral part of the steel structure of the roof.


the design terminal has been greatly influenced by the vision and design ideas of the client,Mr Jahangir Askerov,President of Azerbaijan Airlines (AZAL)
Baku is a seismic zone,and the design uses a frame resistant system to allow for seismic forces.The terminal will have eight air bridges and is compatible with the Boeing 676 aircraft.
The construction of this unique project began with the completion of new entrance tollgate in October 2010.The bulk of the remaining construction is scheduled to begin in early 2011 and finish in 2013.

Baku - Azerbaijan -Trump Tower


I think everybody  know that Trump Tower is the most popular hotel and resident mark in the world.If your are unaware respect these you can search it in web and can find pictures and information about it.

These project is constructed by Zqan Construction.Project is consist of 2 buildings...one building for resident another for hotel.. But at the present company is in complete stages of the residential building which has considered for resident and which consisting of 33 floors and 226 flats..


After finalizing of residential ones maybe they will start to built Hotel.Project will be ready on the middles of the 2013 or 2014.Trump company is preparing the costs of resident  for sales which based inside building.These costs will equally with the stores costs of the Europe and USA ..


And i have seen the apartments`.flats` pictures,they are looking so beautiful ,so comfortable that you can`t imagine it.Unfortunately i have not any permission to put there those pictures.

Baku-Azerbaijan- Haydar Aliyev Cultural Center


An other great and the most popular projects is the Heydar Aliyev Cultural Center.

The Haydar Aliyev Cultural Center is cultural complex in Baku,Azerbaijan,named after former president of Azerbaijan,Heydar Aliyev .The complax is designed by Iragi-British architect Zaha Hadid.


 The cultral center  houses a conference hall with three auditoriums,a library and a museum.The project is intended to play an integral role in the intellectual life of the city.Located close to the city center, the site plays a pivotal role in the redevelopment of Baku.The site neighbouring the Heydar Aliyev Cultural center is designated for residential ,offices, a hotel and commercial center,whilst the land between the cultural center and the city`s main thoroughfare will become the cultural plaza- an piazza for the cultural center as well as a welcoming space for the visitors.

 The Heydar Aliyev cultural center represent  a fluid form  which emerges by the folding of the  landscape`s natural topography and by the wrapping of individual functions of the Center.All function of the  Center ,together with entrances,are represented by folds in a single continuous surface.This fluid form gives an oppotunity to connect the various cultural spaces whilst, at the same time,proiding each element of the Center with its own identity and privacy.As it folds inside,the skin erodes away to become an elemen of the interior landscape of the cultural center.


heydar Aliyev cultural center had official soft-opening ceremony on 10 May 2012 held by  current president of Azerbaijan Ilham Aliyev.As of today , works on the interiors are still ongoing and the building is not open to the public yet.
On the 28 June 2012 H.Aliyev cultural center firstly welcomed the guest of the 23 rd Crans Montana Forum`s.


On the 20th July 2012, a fire started on the roof of the building at about 11:30 am.It  was quickly put out by firemen,and it was reported that the fire only damaged the roof of the building,leaving the interior only slightly damaged,mainly because of the water used by firemen to extinguish the fire.


Baku -Azerbaijan- Flame Tower 


Welcome to my blog,

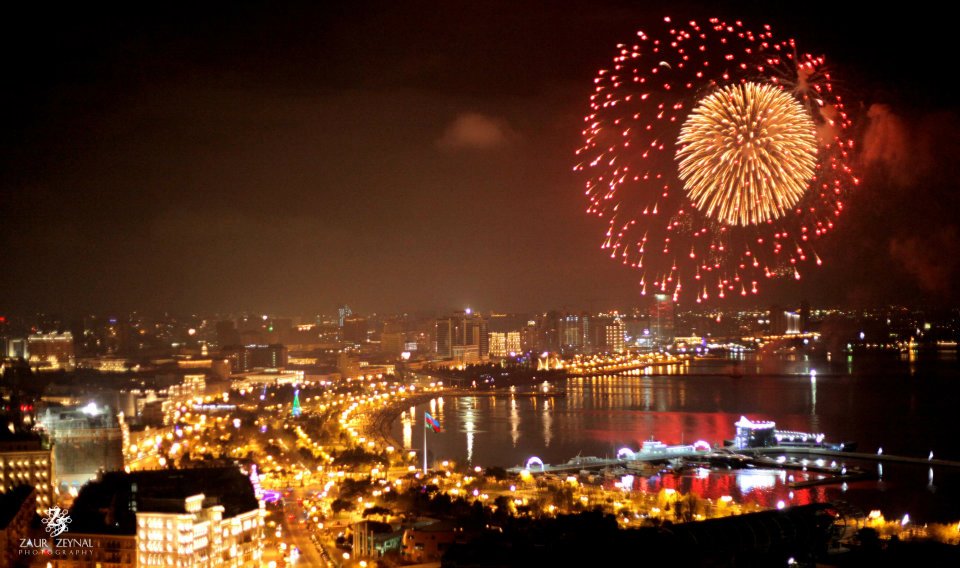
In my first  post i will talk about the city of  the miracles,the capital of the Azerbaijan,Baku.

I think it will be interesting the strangest name of blog ,but in last century Baku was called as Badukube.The mean of this word is city of wind.In passed century in Baku hadn`t so high scyscapers and wind was blowing frequently.And sometimes people are calling their country the land of fire.Its not without reason.There have some place that all the time,all seasons,in those places are burning fires.

i would like to introduce to your some information about this country. The Azerbaijan Democratic Republic was established in 1918,but was incorporated into the Soviet union in 1920. Azerbaijan regained independence in 1991.Azerbaijan is the largest country in the Caucasus region located at the crossroads of the western Asia  and Eastern Europe it is bounded by the Caspian sea to the east, Russia to the north,Georgia to the northwest,armenia to the west, and Iran to the south.The exclave of Nakchivan is bounded by armenia to the north and east ,Iran to the south and west ,while having a short borderline with Turkey to the northwest.
Azerbaijan is the host of the great and rich  interesting history.This country has passed long way and now reached the development level.Azerbaijan is country of black and white gold.Because of an projects,high incomes in the oil sphere,new tourism opportunities,nowadays,Azerbaijan in the list of the rich country based in the middle places.

In the present and future posts I will list the projects with their costs which is building,which has ready and which will be.And share  the most beautiful views of this country.

The first of all the project Flame towers or Fire Towers. Its the most popular buildings in Azerbaijan which  has built in front of the martyrdom..The reflected the symbol of these nation.Inspired by Azerbaijan long history with fire worshiping, the towers will be eternal flame for a modern Baku.

Located on the Caspian sea  in Azerbaijan , the site is situated on a hill overlooking Baku bay..the old city center and the boulevard.With a site area of approx 28.000 m2 the project brief requires the development of detailed drawings for 3 towers located on a retail podium. The total construction built up area of the project is 234.500 m2.

The data ( including underground floors):

Tower 1 ( residential):39 floors/235 m
Tower 2 ( hotel):37 floors/220 m
Tower 3 ( Office ): 34 floors/208 m

The podium (shopping and leisure space): 28 m


The construction has been started in march 2008 and will be due for completion the middle of 2011. At the present this project the most popular not only in Azerbaijan also in all countries of the world.